
PlanArt
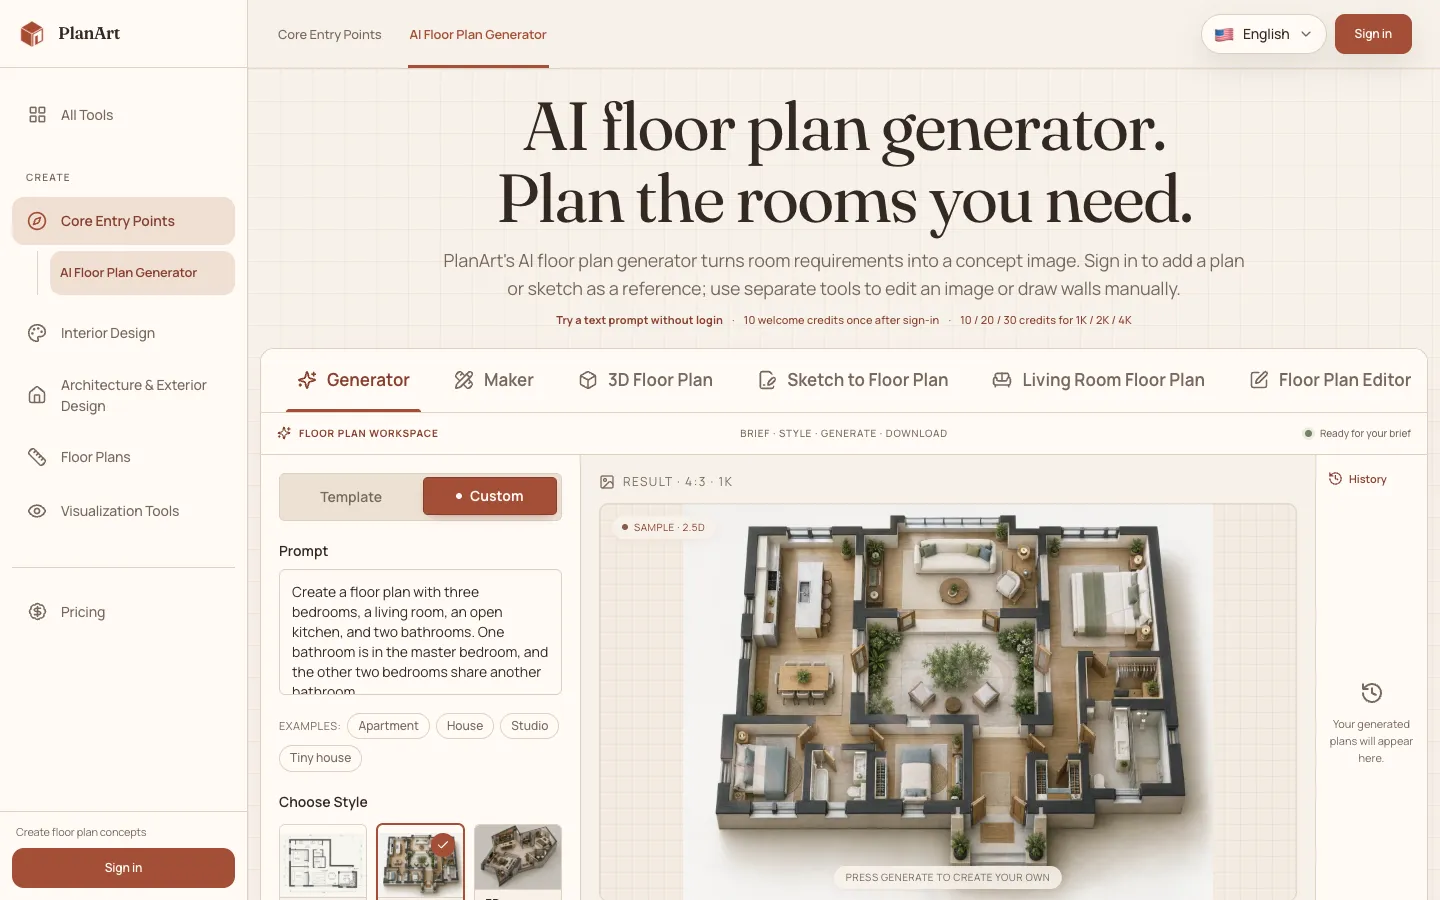
An AI floor plan generator in the browser that turns a room list, a written brief or an uploaded sketch into a layout concept image in Technical, 2.5D or 3D Isometric style, with a separate manual editor that exports SVG and DXF files.
Short description
PlanArt is a web app for homeowners and renters who want to see a layout before they talk to a designer or contractor. You either write a brief or fill in a template with bedrooms, bathrooms, floors, total area and plot width and depth (in meters or feet). Then you pick a style: Technical for a flat 2D drawing, 2.5D for a furnished view from above, or 3D Isometric for an angled picture that shows depth. Signed-in users can attach up to 16 reference images, such as an existing plan they want reworked.
Several single-purpose tools sit around the main generator. Sketch to Floor Plan redraws a photo of a hand sketch, 3D Floor Plan turns an uploaded 2D plan into a furnished 3D-style image, and Floor Plan Editor lets you circle one area and type a change like "make the kitchen larger". There's also a free manual planner for drawing walls and furniture yourself.
The site is open about the limits. Every AI result is a flat image, so you don't get a CAD drawing or a 3D model, and the dimensions you enter guide the layout without being enforced. PlanArt says to check every result with a professional before renovating. It was featured on BetaList on November 5, 2026 and launched on Uneed two days later. The site doesn't say which company makes it or where it's based.
Features
Brief or template input: Write a brief in your own words in Custom mode, or set rooms, floors and total area in Template mode, with optional plot width and depth in meters or feet.
Three drawing styles: Technical (a 2D drawing), 2.5D (a furnished view from above) and 3D Isometric (an angled view that shows depth), plus an interior design option.
Reference images: After signing in, attach up to 16 images, such as an existing plan or sketch, and list the walls, windows or plumbing you want kept.
Sketch to Floor Plan: Upload one PNG, JPEG or WebP image up to 10 MB and get it redrawn as 2D Blueprint, 2D Colored, 3D Basic View or 3D Realistic. Line cleanup and dimension notes can be turned on or off.
2D to 3D floor plan: Turns an uploaded 2D plan into a furnished image in Basic, Realistic, Scandinavian or Warm Modern style. You choose an isometric, aerial or near-top camera angle and how much furniture to add.
Floor Plan Editor: Point at, circle or paint over part of an uploaded image, a saved creation or an example, then type the change you want in that area.
Maker manual editor: Draw and edit walls, doors, windows and furniture by hand, and lock objects so they don't move. Exports PNG, SVG, JSON or a schematic DXF (a file format CAD programs can open).
Free 2D and 3D planner: A separate browser tool, with no sign-up, to plan rooms, arrange furniture, measure spaces, estimate flooring and view the plan in 3D.
Output sizes and shapes: 1K, 2K or 4K images in Auto, 4:3, 16:9, 1:1, 3:4 or 9:16. You can download PNGs or share image links, and every result is saved in My Creations.
Room and decor tools: Separate generators for furniture layout, furniture, paint colors, wall design, room lighting, mood boards, lighting plans, restaurant floor plans and decluttering a room photo.
Pricing
PlanArt runs on credits. A 1K image uses 10 credits, a 2K image 20 and a 4K image 30. You can subscribe monthly or yearly, or buy one-time credit packs.
Free: One 1K image from a text prompt without signing in, when the site has capacity. Signing in adds a one-time welcome gift of 10 credits (one more 1K image) that expires after 30 days. Reference images need sign-in, and 2K and 4K need a paid plan or credit pack.
Starter: $9.90 a month, or $95 a year ($7.92 a month). 1,500 credits a month, up to 150 1K images.
Pro: $19.90 a month, or $191 a year ($15.92 a month). 4,000 credits a month, up to 400 1K images.
Studio: $39.90 a month, or $383 a year ($31.92 a month). 10,000 credits a month, up to 1,000 1K images.
Credit packs (one-time, never expire): Mini at $9.90 for 1,200 credits, Standard at $19.90 for 3,200 credits and Value at $39.90 for 8,000 credits.
Unused credits: On a monthly plan, unused credits roll over as long as you keep paying monthly. On a yearly plan, credits are released each month and reset at the end of it.
Included in every paid option: 1K to 4K output, all three styles, up to 16 reference images, and personal and commercial use.
Enterprise: Not published.
Integrations
Google sign-in: You can sign in with a Google account if you want to.
Payments: Stripe, with PayPal where checkout shows it.
File export from Maker: PNG, SVG, JSON and schematic DXF files you can open in CAD tools, though PlanArt says to check the DXF scale first. PDF, BIM, OBJ and SketchUp formats aren't supported.
Platforms
- Web
Frequently asked questions about PlanArt
Can AI make a floor plan for me?▼
Yes, as a concept image. In PlanArt you list bedrooms, bathrooms, floors, total area and plot size, or write a brief, then pick Technical, 2.5D or 3D Isometric. Most images take 1 to 3 minutes. What you get is a picture to review with a designer, and it isn't a measured drawing: PlanArt says the dimensions you enter guide the layout without being enforced.
Is there a free AI floor plan generator without login?▼
PlanArt lets eligible visitors make one 1K image from a text prompt without signing in, when the site has capacity. Signing in adds a one-time gift of 10 credits, enough for one more 1K image, which expires after 30 days. Reference images and 2K or 4K output need sign-in and a paid plan or credit pack, which start at $9.90.
How do I turn a sketch into a floor plan?▼
Use the Sketch to Floor Plan tool. Photograph a top-down drawing straight on, with dark wall lines, marked doors and windows and labelled rooms, then upload it as a PNG, JPEG or WebP up to 10 MB. Pick 2D Blueprint, 2D Colored, 3D Basic View or 3D Realistic, and add a note about details that must stay. PDFs aren't accepted, so save the page as an image first.
How do I turn a 2D floor plan into 3D?▼
Upload a clear top-down 2D plan to the 3D Floor Plan tool. Choose Basic, Realistic, Scandinavian or Warm Modern styling, an isometric, aerial or near-top camera angle and how much furniture you want. You get a furnished 3D-style image that you can't edit as a 3D model. OBJ, CAD and BIM files aren't available, so use modelling software for measured work.
Can I edit an AI floor plan or export it to CAD?▼
AI results are images. You can change one area in Floor Plan Editor by circling it and typing what you want, though PlanArt notes that nearby areas can still shift. If you need something you can edit line by line, the manual Maker editor lets you draw walls, doors, windows and furniture and export PNG, SVG, JSON or a schematic DXF. AI images don't convert to CAD automatically.
Similar tools
Alternative AI options